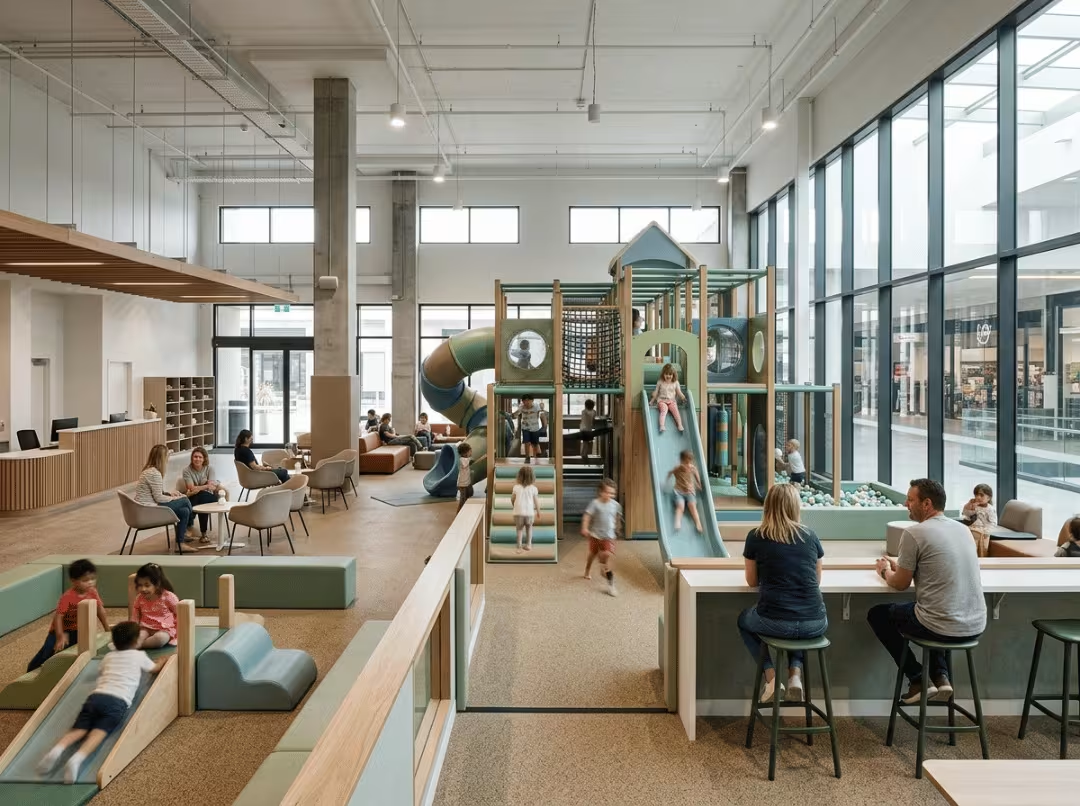
Most operators get the sizing question backward. They find a building they can afford, sign the lease, and then work out how to fit a playground into whatever shape they’re stuck with. It feels like pragmatism. It’s usually the start of expensive regret.
The right sequence runs in the opposite direction. Fix your peak child count first. Calculate how much space that number demands. Add every zone a functioning venue actually needs. Then go find a building that matches. This guide walks through the full calculation — zone by zone, model by model — with a worked example that produces a real square-meter total. The goal is a method you can repeat, not a range you picked up from a competitor’s floor plan.
Start With Peak Capacity, Not Square Footage
Everything in a sizing calculation hangs off one number: how many children you expect during your busiest realistic hour. Not your average Saturday. Not your projected weekly average. The peak — the morning when two birthday parties overlap with the school holidays.
The standard planning factor is 2.5-4 square meters of net play floor per child. Where you land within that range comes down to what kind of venue you’re running:
- 2.5 sqm/child — densely programmed drop-in centers where throughput matters more than space
- 3 to 3.5 sqm/child — the practical midpoint for most mid-sized venues with a mixed zone layout
- 4 sqm/child — destination venues with open layouts, premium spacing, and immersive features
Two adjustments tighten the number before you use it. First, supervising adults take up floor space. In most venues, accompanying parents account for 30 to 40 percent of the people on the floor at any given moment. They belong in your circulation and seating budget, not folded into the per-child multiplier — but they need to be somewhere, and a floor sized only for children feels packed the moment the adults walk in.
Second, fire and occupancy codes can override your math entirely. Local authority occupancy limits sometimes come in below what your square meters would otherwise allow. Check the building’s rated capacity before you commit to the lease. The real ceiling on your business is whichever number is lower: your calculation or the code.
Zone-by-Zone Breakdown: Where the Square Meters Actually Go
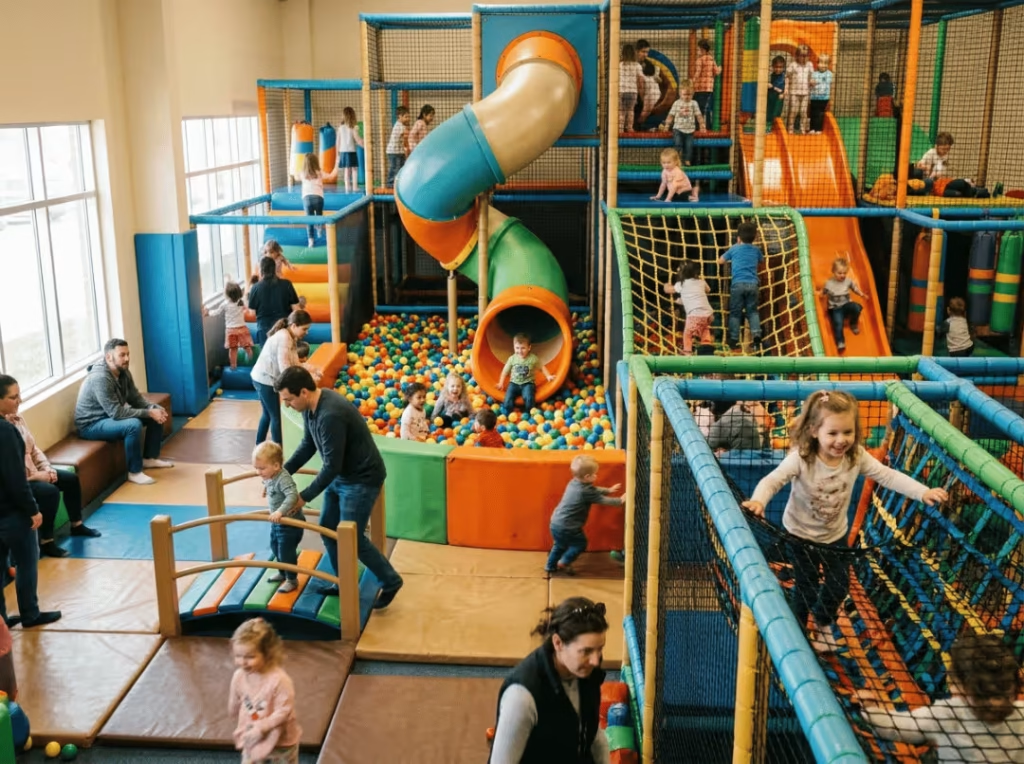
This is the part most feasibility spreadsheets skip. Operators plan for the play structure and treat everything else as detail. The reality is that roughly half the building does support work — and if you don’t give those zones their own space budget, you’ll find that out during fit-out, when changing anything costs twice as much.
Think of the building in two blocks: the play floor itself, and everything behind it and around it.
Main Play Structure
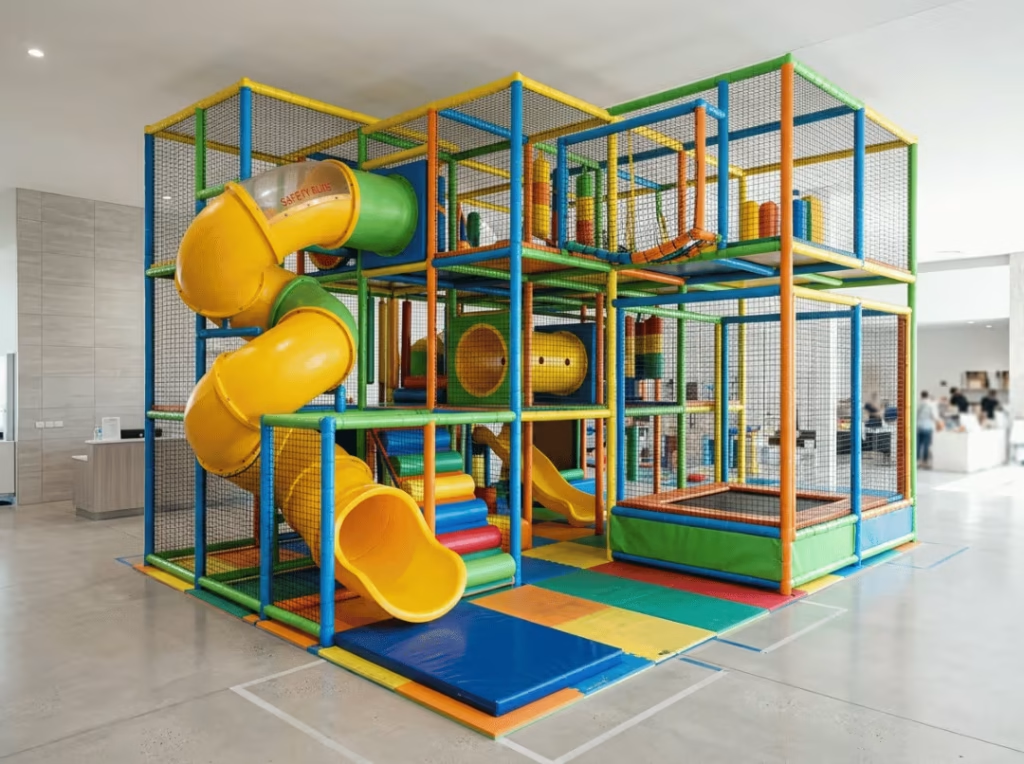
Budget 40 to 55 percent of your total play floor for the main structure. That number isn’t just the equipment footprint — it includes the safety clearance buffer required around every piece of equipment, typically 600 to 900mm on all sides. That buffer is the allocation most operators forget in the early plan. For a venue targeting 100 children at peak, using 3.5 sqm per child, the play floor totals 350 sqm, with the main structure alone accounting for 140 to 190 sqm of that.
Toddler Zone
A dedicated toddler zone is non-negotiable for any venue serving families with children under four. Budget 10 to 15 percent of the play floor — roughly 30 to 60 sqm depending on scale. The zone needs soft flooring, low-height features, and clear sightlines for parents supervising from the perimeter. Skip it, and you forfeit the under-4 demographic while creating exactly the mixed-age situation that turns into safety incidents and complaints.
Feature Zones: Ball Pits, Slides, and Specialty Equipment
Feature zones — ball pits, standalone slides, climbing walls, interactive panels — are what extend dwell time and bring families back. Combined, they typically take 10 to 20 percent of the play floor, each with its own footprint and clearance buffer. The practical risk at this stage is over-programming: pack too many features into the plan without adequate circulation between them, and a busy day becomes hard to move through.
Party Rooms
Birthday package revenue tends to carry some of the healthiest margins in the whole business, and the number of rooms you build sets the hard ceiling on how much of it you can capture. Budget 25 to 40 sqm per room. One room allows one-party bookings per slot. Two rooms double that capacity for a fraction more floor area. Three rooms position you as a primary destination for birthday events. Party rooms sit outside the play-floor square-meter calculation entirely — model them separately against rent — but they’re among the highest-return allocations in the whole venue.
Café and Parent Seating
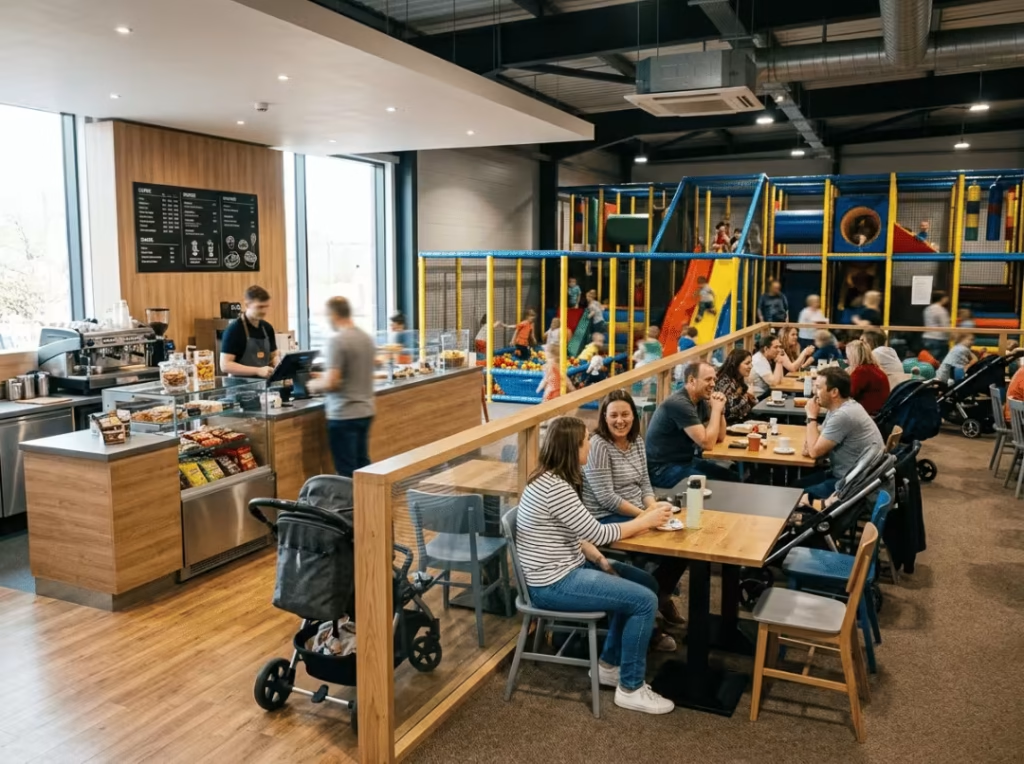
The café is where per-head spend gets made or lost. Parents who have somewhere to sit and buy a coffee stay longer and spend more; parents who don’t often leave and come back, which disrupts session flow and costs you revenue. Budget 40 to 80 sqm for a full café operation, or 20 to 35 sqm for a coffee-and-snack bar. Size it from your peak adult count — roughly one seat per 1.5 to 2 supervising adults. Treat the café and play floor as equal commercial priorities from the start of the floor plan, not as primary and afterthought.
Restrooms and Change Areas
Restrooms that are too small generate queues that generate complaints that show up in reviews. Budget 25 to 40 sqm for a venue in the 300 to 500 sqm range. At minimum, two to three stalls per gender for a mid-sized venue, plus a family-accessible cubicle. A change table reachable without entering the main restroom area is expected by parents of young children — its absence tends to register in ways that other shortcomings don’t.
Entry, Lobby, Shoe Cubbies, and Stroller Parking
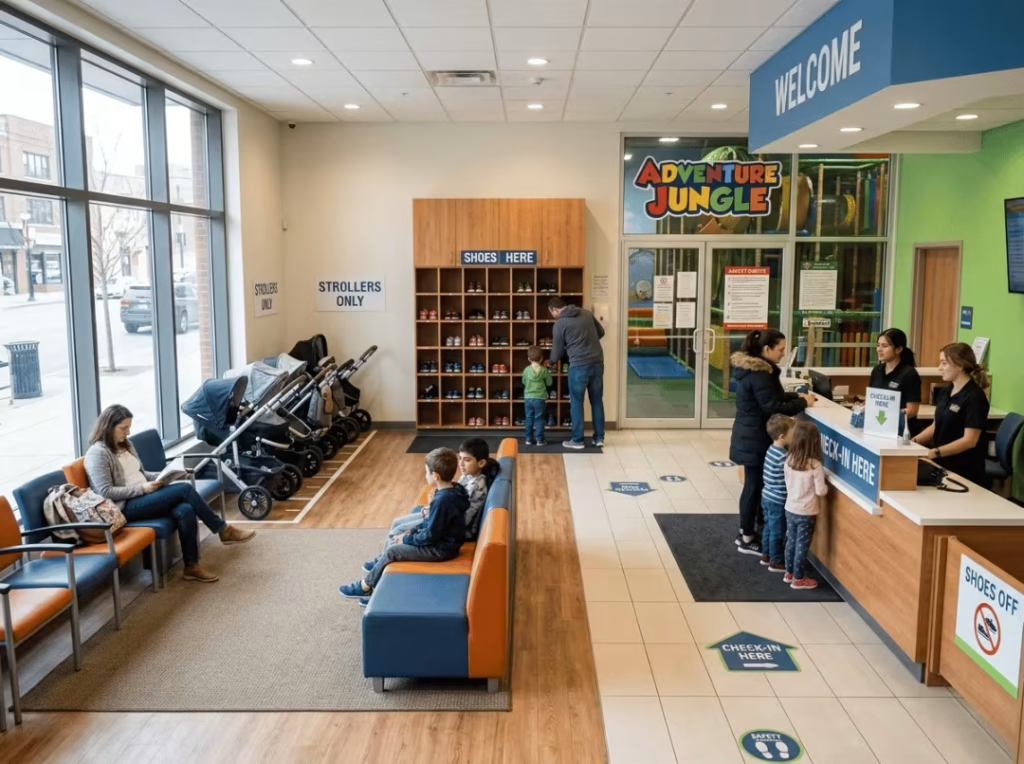
The entry sequence is routinely squeezed on early floor plans and creates recurring friction once the venue opens. Budget 20 to 40 sqm. Shoe cubbies need one slot per child plus most accompanying adults. Stroller parking takes up roughly 0.6 sqm per stroller, and a busy weekend morning can bring 30 to 50 of them. A cramped lobby slows entry and creates a poor first impression before anyone reaches the equipment.
Aisles and Fire Egress
Aisles and egress paths are not reclaimable space. Plan for a clear minimum of 1.2m on main aisles, with emergency egress dictated by local code. In practice, set aside at least 15 to 20 percent of total floor area for circulation regardless of how tightly everything else fits together. Egress requirements vary by jurisdiction and are not negotiable after inspection.
Storage, Staff Office, and Back-of-House
This is the zone operators cut first when the plan gets tight, and the one that creates the most operational friction once the venue is running. Budget 20 to 40 sqm. Party supplies, cleaning stock, maintenance materials, and seasonal items accumulate faster than expected. A functional staff room and a usable office stop feeling optional the first time you try to run a shift without them.
Size Ranges by Business Model
Total square meterage isn’t determined by child capacity alone. It follows from your revenue model that different models produce not just different sizes but also different risk profiles.
Small Drop-In Center: 150 to 250 sqm Total
A lean session-fee model with no café and one party room at most. Typical layout: 80 to 100 sqm of net play floor, a compact entry and cubby area, basic restrooms, and a small or flexible party space. This format works in suburban strip malls and smaller units where a larger footprint doesn’t pencil out on rent. The structural constraint is spend per head — without café revenue, every dollar of margin comes from session turnover, which demands a tight, well-managed floor plan. It’s not a scaled-down version of something bigger. It’s a different model, and it works when the rent economics support it.
Mid-Sized FEC With Café: 350 to 550 sqm Total
The most common viable model for independent operators, and the format where floor-plan split has the most impact on outcomes. This footprint accommodates a full play floor with structure, toddler zone, and feature zones; a 50-70 sqm café; two party rooms; proper restrooms; and adequate back-of-house space. Café revenue meaningfully changes the unit economics — per-head spend rises when parents buy food and coffee during the session rather than sitting on their hands. The mistake operators make at this scale is prioritizing the play structure and leaving the café undersized, which quietly limits adult spend. Split the planning priority evenly between the two.
Large Destination Venue: 700+ sqm Total
At this scale, you’re building a venue that families travel to. Three or more party rooms become a core driver of income. The café grows into a full food-and-beverage operation. Feature zones can include ninja courses, climbing walls, digital experiences, and themed environments. Staff count and management overhead scale accordingly. The risk is structural: high fixed rent needs steady high traffic to service it, and destination venues depend on catchment density and limited direct competition to sustain that traffic. The same footprint that works well in a dense urban location can underperform significantly in a thinner suburban or regional market.
The Cost Reality: What Square Meters Actually Cost You
Each square meter in your lease has two price tags: the monthly rent you pay and the one-off fit-out cost to make it usable. Decisions about size and decisions about cost are the same decision made at different times.
Rent varies most sharply by location. Suburban and secondary retail locations offer lower per-sqm rates and better parking access. Regional shopping center inline space is available at moderate rates, with built-in foot traffic. Major or destination malls command the highest rates in exchange for visibility and footfall. None of these is inherently the right choice — each serves a different model and catchment size.
Fit-out cost follows zone type more than location. The main structure and feature zones carry the highest cost per square meter, driven by equipment procurement and installation. The café is a moderate fit-out cost with strong revenue potential per sqm. Restrooms are expensive to build and contribute nothing directly to revenue. Lobby and circulation are the cheapest zones to fit out, and their return comes from dwell time, supervision quality, and the arrival experience.
The figure that catches most operators off guard is the non-playable share of the building. Roughly 30 to 40 percent of your total leased area will be consumed by zones that generate no direct revenue — restrooms, storage, lobby, circulation, back-of-house. A 400 sqm venue contains around 240 to 280 sqm of usable commercial floor space. Build that into your feasibility model before you sign, not after you’ve started fitting out.
One more tradeoff worth naming: chasing the lowest rent per playable square meter by making the floor plan denser tends to produce cramped venues that feel difficult to supervise and unpleasant to spend time in. Review scores and repeat visit rates reflect that. The right density is the one that supports the experience you’re selling, not the one that minimizes overhead on a spreadsheet.
Step-by-Step Calculation: From Peak Child Count to Total Sqm
Here is the full method, run through a 100-child peak example so each line item is visible.
Step 1: Set Your Peak Child Count
Your starting variable. Base it on real data: target market size, competition, pricing, and the realistic foot traffic your location generates. Optimistic projections are the most common way operators end up in the wrong building. For this example: 100 children at peak.
Step 2: Calculate Net Play Floor Area
Multiply peak count by the per-child factor. For a mid-sized FEC with a mixed-zone layout, 3.5 sqm/child is a solid working figure.
100 × 3.5 sqm = 350 sqm net play floor.
Step 3: Allocate Zones Across the Play Floor
|
Zone |
Allocation |
Sqm |
|---|---|---|
|
Main play structure |
45% of play floor |
~158 sqm |
|
Toddler zone |
12% of play floor |
~42 sqm |
|
Feature zones (ball pit, slides, specialty) |
15% of play floor |
~53 sqm |
|
Circulation within play floor |
28% of play floor |
~97 sqm |
|
Net play floor total |
~350 sqm |
Step 4: Add Support Spaces
|
Support zone |
Estimated sqm |
|---|---|
|
Café and parent seating |
60 sqm |
|
Restrooms and change areas |
35 sqm |
|
Lobby, entry, cubbies, stroller parking |
35 sqm |
|
Storage, staff, back-of-house |
30 sqm |
|
Support space total |
~160 sqm |
Step 5: Add Party Rooms
Two rooms at 30 sqm each: 60 sqm. These sit entirely outside the play-floor calculation — model them as a separate revenue line.
Step 6: Total and Stress-Test
350 + 160 + 60 = 570 sqm total.
Now run that number against your rent. Use peak utilization, not average, when you model revenue. If the rent-to-revenue ratio is too tight, you have three levers before resorting to cutting the play floor: reduce party rooms from two to one, trim the café to a snack bar, or revisit whether the peak child count is realistic for the location. The play floor is where the experience lives — shortening it to save rent is the one adjustment that tends to cost more than it saves.
Common Sizing Mistakes
These five errors come up repeatedly; they’re expensive to fix after fit-out, and they’re all visible before you sign anything.
Overbuilding the structure, underbuilding support. The play equipment gets full attention and everything else gets squeezed. The venue photographs well, but the restrooms back up, the lobby creates a bottleneck, and there’s no café to capture adult spend. The floor plan looks impressive; the P&L doesn’t.
No dedicated toddler zone. Saving 30 to 40 sqm by skipping an under-4 area eliminates an entire customer segment, creates supervision liability, and drives the mixed-age incidents that generate your worst reviews. The saving is real; the cost is structural and hard to undo.
One party room, or none. A single room caps you at one birthday booking per time slot. A second room roughly doubles weekend party revenue for a fraction more floor area. There are few allocations in the whole building with a better return per square meter.
Treating aisles as recoverable space. Floor plans that compress aisles down to the code minimum produce crowd friction, supervision blind spots, and evacuation problems. Circulation is part of the product, not overhead waiting to be reclaimed.
Counting total lease area as playable area. It isn’t. Thirty to forty percent of the building does no direct revenue work. Run the feasibility model on what the venue actually earns per square meter of commercial space, not per square meter of lease.
Frequently Asked Questions
What is the minimum sqm for an indoor playground?
Around 150 sqm total for a functional commercial venue — enough for a compact structure, basic restrooms, a small entry, and minimal storage. That’s a floor, not a target. Below it, the experience is thin enough that pricing pressure and low repeat visits make the model difficult to sustain.
What is the average size for a small indoor playground business?
Most first-time independent operators open in the 200-350 sqm range. That footprint fits a meaningful play floor, a toddler zone, one party room, and basic parent amenities without requiring destination-level foot traffic to cover the rent.
How many children per sqm is standard?
One child per 2.5-4 sqm of net play floor. Use 3-3.5 sqm/child as the working number for most mid-sized venues. Move toward 4 for premium or destination formats; move toward 2.5 only for tightly managed, high-turnover drop-in operations.
Do party rooms and the café count toward the play floor sqm?
No. Both are separate commercial zones with their own footprints. The per-child calculation covers active play area only. Everything else is added on top.
Does a bigger venue automatically mean more profit?
Not automatically, and often the reverse. More space means higher fixed rent, higher fit-out, and more staff to run it. Profit depends on whether your revenue model can service those fixed costs at realistic occupancy — not peak-scenario projections. Many operators overbuild and find the margin never quite catches the overhead.
Does ceiling height affect usable square meterage?
It doesn’t change floor area, but it determines what equipment is viable. Five meters of clear height is the practical minimum for multi-level structures. Under four meters, most main structures don’t work, and the floor plan shifts toward lower-height equipment that typically delivers a less competitive experience.
What does fit-out cost per sqm look like?
It varies too much across zones and regions for a single number to be meaningful. Main structure and installation run highest. Café and restrooms sit in the moderate range. Budget each zone separately and apply local contractor rates rather than a blended per-sqm average — the variance across zones is wide enough that averaging it out distorts the model.
Is a 100 sqm indoor playground viable as a business?
It’s very hard to make work commercially. There isn’t space for a compelling structure, a separate toddler zone, a party room, adequate restrooms, and functional circulation simultaneously. The practical minimum for a sustainable commercial model is closer to 150-200 sqm, and even that only makes sense under favorable rent terms.
Size the Venue Around the Business, Not the Other Way Around
The number that drives your floor plan is the peak child count your market can genuinely support — not the building you found, not the budget you have available, and not the sqm figure a competitor chose for a different location in a different market.
Start with that count. Apply the per-child factor. Add zone allocations, party rooms, and support spaces. Arrive at a total that matches a real revenue model, not an average. A 100-child peak works out to somewhere between 400 and 570 sqm, depending on how many party rooms you’re building and how full a café operation you’re running. That range represents a choice about the business — it’s not a default midpoint to split.
Decide the model first. Then find the building.