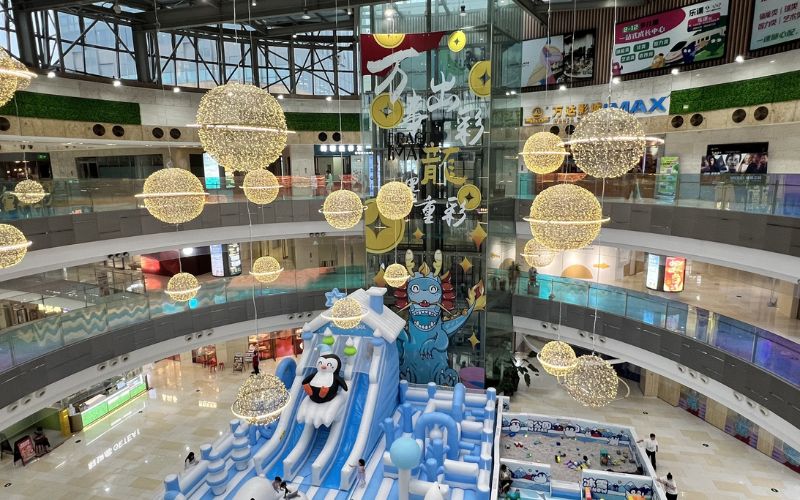
Designing a mall playground is a commercial decision before it’s a creative one. Get it right, and you pull families in, keep them shopping longer, and give tenants near the play zone a steady stream of foot traffic. Get it wrong, and you’ve spent a large budget on something that blocks walkways, worries parents, and sits half-empty.
This guide is written for mall operators, commercial playground investors, and project managers who need to make sound design decisions, not read a product brochure. It works through the questions you’ll actually face: Where should the play area go? How big should it be? What equipment belongs in an open concourse? How do you keep it safe and cheap to run? Every section serves one goal — helping you decide well.
We’ll deliberately skip the tangents. This is about a play area inside a shared retail space, not a ticketed family entertainment center with trampolines and ninja courses. Those are a different project with different rules, and we’ll explain where the line sits.
1. What Should Your Mall Playground Actually Achieve?
Decide what the space is for before you decide what it looks like. The goal drives everything downstream — square footage, location, equipment, budget. Teams that skip this step tend to build something that photographs well and underperforms commercially.
How does a play area drive foot traffic and dwell time?
Families with young children pick destinations where kids are welcome. A well-placed play area gives parents a reason to visit and, more importantly, a reason to stay. The longer they stay, the more meals they buy and the more stores they browse. Dwell time is the metric that most directly ties a playground to revenue, so treat it as your primary target.
Where should it sit to help your tenants?
A playground isn’t just an amenity — it redistributes traffic. Put it near a food court, and parents will eat while kids burn off energy, lifting food-court sales and lengthening visits. Put it near family-oriented retailers and you feed their doorways directly. Ask which tenants you most want to support, then let that answer influence placement. That single decision often matters more than the equipment you choose.
What should you measure to prove it worked?
If you can’t measure the result, you can’t defend the investment at the next budget review. Track a small set of numbers from day one:
- Average dwell time before and after installation
- Repeat visit frequency among families
- Event and birthday party bookings
- Sales trends for tenants nearest the play zone
Set these targets before construction. They’ll also tell you, months later, whether to expand, adjust, or reposition the space.
2. How Do You Evaluate the Space You Have?
Good design starts by working with the building, not against it. Retail spaces come with fixed obstacles, and the smartest layouts treat those constraints as the starting point rather than a problem to fight.
Is your ceiling tall enough for what you want to build?
Ceiling clearance sets your hard ceiling on ambition. Multi-level structures, tall slides, and climbing towers all need vertical room, plus a safety margin below sprinklers, ductwork, and lighting. Measure the true usable height, not the number on the blueprint — the two are rarely the same once services are installed. If your clearance is tight, that’s a signal to lean toward low-height soft play, which we’ll come back to.
What fixed obstacles will shape the layout?
Columns, escalators, and elevators don’t move, so design around them from the first sketch. Mark their exact positions early. A well-placed column can become the core of a themed climber; an ignored one forces an expensive redesign halfway through the project. This is where most avoidable cost overruns begin.
Which location gives you the best return?
Each option carries a real trade-off, and there’s no universally right answer:
- Central atrium — Strong visibility and anchor appeal, but open on all sides, harder to contain, and noisier to manage.
- Empty storefront — Enclosed and easy to control for access and noise, but may sit off the main path and draw fewer walk-ins.
- Food-court adjacency — Excellent for dwell time and parent convenience, though you’ll plan around spills, noise, and crowding.
Pick based on how you want families to move through the property. If dwell time is your goal, food-court adjacency usually wins. If you want a landmark that anchors the whole center, the atrium earns its higher management burden.
How much square footage do you actually need?
There’s no single figure — it depends on your audience, equipment, and goals. Measure your usable footprint and clearance first, then size the play value to fit with safe spacing around every structure. For practical planning ranges tied to real soft-play footprints and heights, our indoor soft playground size and height guide is a useful reference point. The mistake to avoid is forcing oversized equipment into a tight space; a smaller, well-spaced layout always plays better than a crowded large one.
Where do fire exits and code clearances fit in?
Never let the footprint block egress. Fire exits, evacuation routes, and required clearances stay fully open, no exceptions. Bring your fire marshal and code consultant in before you finalize the layout, not after — a late-stage rejection is one of the most costly mistakes on this list.
Have you planned for the adults?
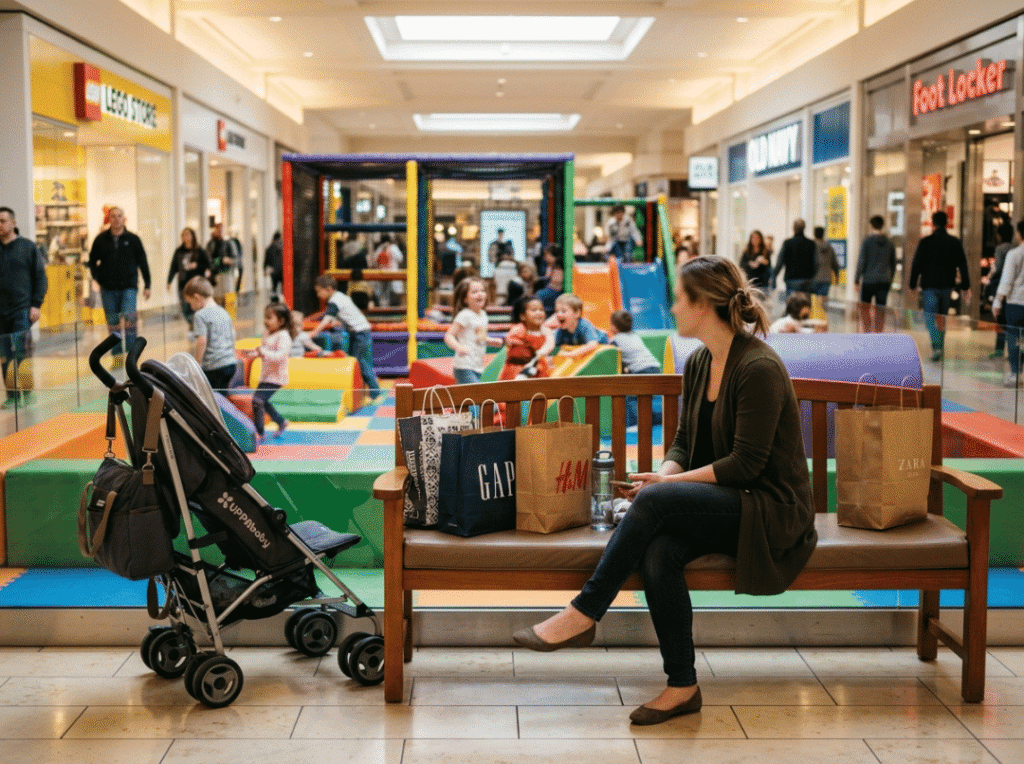
Parents are half your audience, and most designs forget them. Comfortable seating with clear sightlines into the play area keeps caregivers relaxed and lingering. Dedicated stroller parking keeps walkways clear. These support zones quietly decide whether families come back, so budget for them alongside the equipment.
3. How Do You Plan Traffic Flow and Sightlines?
Movement around the play area affects safety, parent trust, and your neighboring tenants all at once. This is the detail experienced project managers fixate on, and it’s where good-looking designs quietly fail.
Where should entries and exits go?
Give the play area obvious entry and exit points that don’t collide with mall foot traffic. During peak hours and holidays, badly placed openings create bottlenecks that spill into the concourse. Wide, clearly marked paths let children move in and out without crowding the walkway or the stores around it.
Can parents see their kids from where they sit?
This one is non-negotiable. Parents need eyes on their children at all times, so build open sightlines into and across every structure. Enclosed elements need windows or gaps. When a caregiver can supervise comfortably from a seat, they relax and stay longer — which is exactly the behavior you’re paying for. Poor visibility does the opposite: it shortens visits and erodes trust in the space.
How do you handle noise and overstimulation?
Mix high-energy play with calmer corners so overstimulated children have somewhere to reset. Keep quiet zones away from loud food-court noise, or shelter them enough to feel secluded. A space that only serves boisterous six-year-olds loses the toddler and the tired parent — both of whom you want to keep.
Does the layout help or hurt surrounding stores?
Your play area should work as an anchor that pulls shoppers toward retail, not a wall that hides it. Keep it from blocking storefront sightlines or narrowing main walkways. If parents can’t see their kids, or shoppers can’t reach the stores, the layout has failed no matter how good the equipment looks.
4. How Should You Zone the Space by Age?
Children’s needs change fast as they grow, and one generic structure serves none of them well. Break the space into age bands, then match equipment and safety features to each. This is also where thoughtful design visibly outperforms a supplier’s stock catalog.
What do toddlers under 5 need?
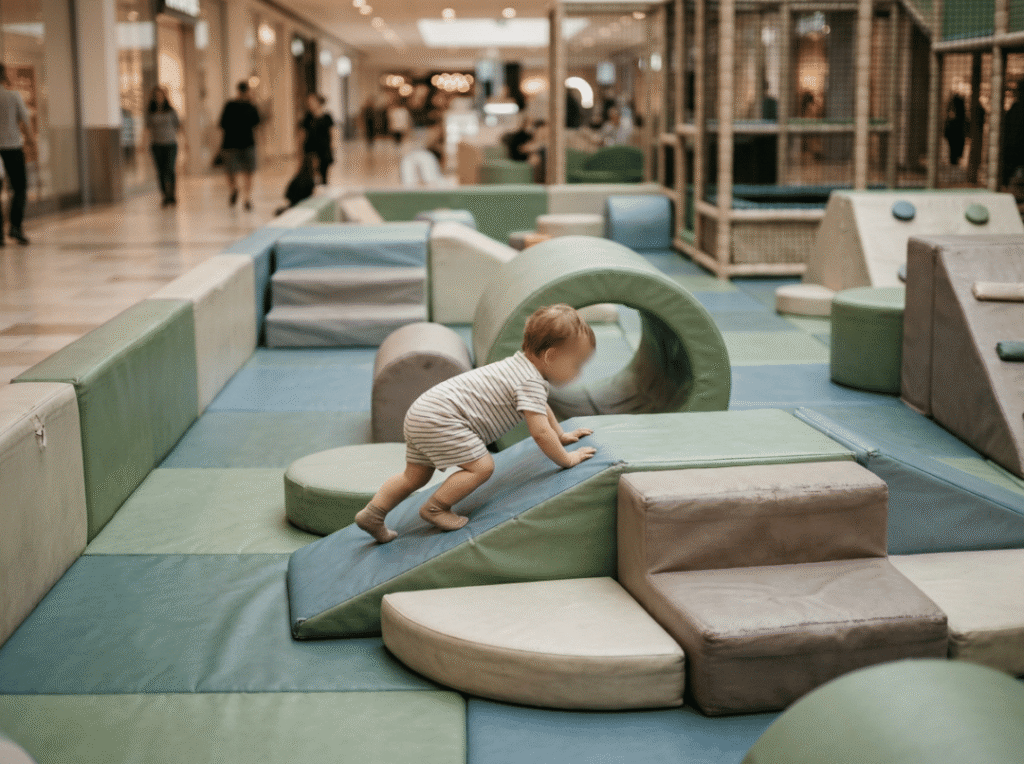
Toddlers are still building motor and social skills, and they fall often. Give them soft, low-height, brightly colored equipment with generous padding, sensory panels, and gentle crawl-through elements. Keep everything scaled down for small hands and feet. In most malls, this is the largest single group — so if budget is tight, this is where to invest first.
What works for school-age children (6–12)?
These kids have the basic motor skills and want a challenge. Climbers, slides, and interactive features that test coordination and problem-solving hold their attention. Elements that require two or more children to operate build teamwork and keep them engaged longer while parents shop nearby.
Should you bother designing for teens and adults?
Usually, no — at least not as a core feature. Teens and adults rarely justify dedicated play equipment in an open mall concourse, and chasing them often dilutes a design built for young children. The practical move is inclusive seating and a few multi-generational touches that let a parent join in, rather than a separate teen zone that sits idle most of the week. Spend the budget where the daily audience is.
Why does age separation matter so much?
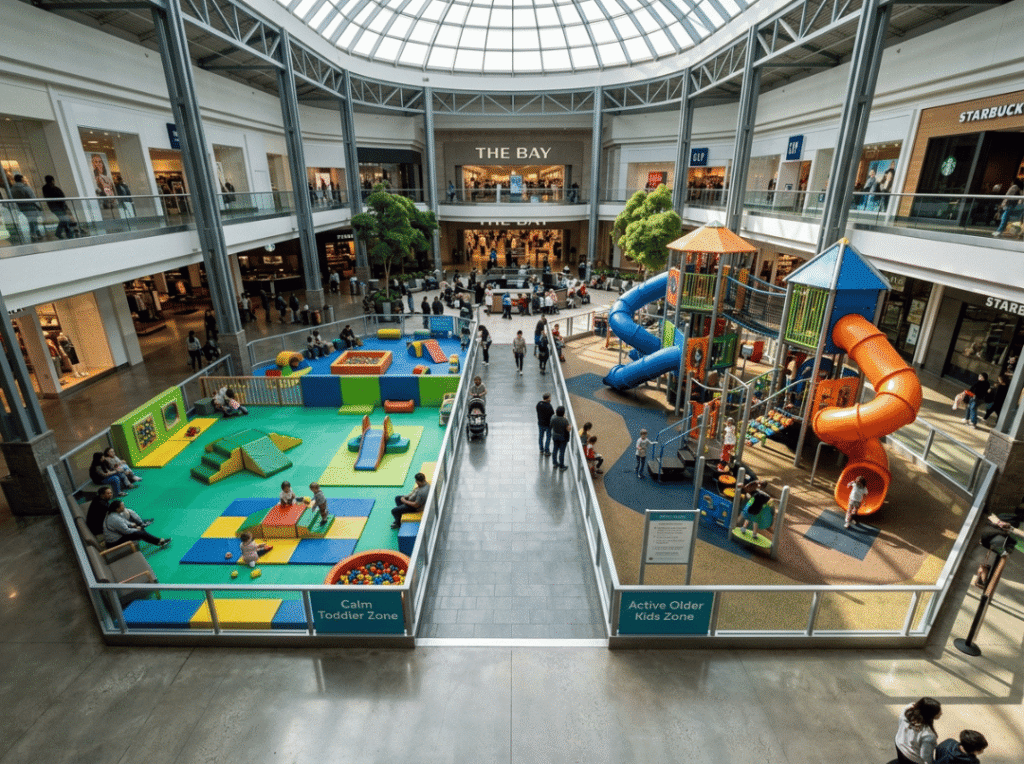
Mixing ages without separation invites both injuries and frustration. A toddler underfoot in an active climbing zone is a hazard for everyone, and older kids lose interest when the space feels babyish. Clear zoning improves safety, reduces conflict, and gives each group a better experience — which is what brings families back.
5. How Do You Keep a Mall Playground Safe and Compliant?
Safety isn’t a section you bolt on at the end. It runs through every decision here, and it protects both the children using the space and your own liability exposure. A single serious incident can undo years of goodwill.
Which standards actually apply?
Design to recognized standards from bodies such as ASTM International and the Consumer Product Safety Commission (CPSC), which cover construction, spacing, and fall protection. Local codes vary by country and region, so confirm the specific requirements for your property rather than assuming a general standard covers you. When in doubt, design to the stricter interpretation.
What flooring should you specify?
Falls happen, so the surface does real work. Impact-absorbing flooring softens landings and reduces injury severity. Match the rating to the fall height of your tallest structure, and confirm it resists wear under constant foot traffic. Under-spending here is a false economy — surfacing is one of the few line items you should never trim to save money.
How much space belongs between structures?
Leave safe gaps between structures and between the play area and surrounding walkways. Correct spacing prevents collisions and lets children use equipment as intended. Crowding structures together to fit “more play” into the footprint is one of the most common and most avoidable hazards in mall projects.
How do you keep it hygienic under heavy use?
High-traffic surfaces harbor bacteria fast when thousands of children pass through weekly. Specify smooth, non-porous materials that wipe down and disinfect easily. Cleanability isn’t just a health matter — it’s an operating cost, because hard-to-clean surfaces eat labor hours every single day.
What operational safeguards matter?
Three simple controls carry a lot of weight:
- Capacity limits — Set a sensible occupancy based on your footprint and equipment, then enforce it at peak times to prevent injuries.
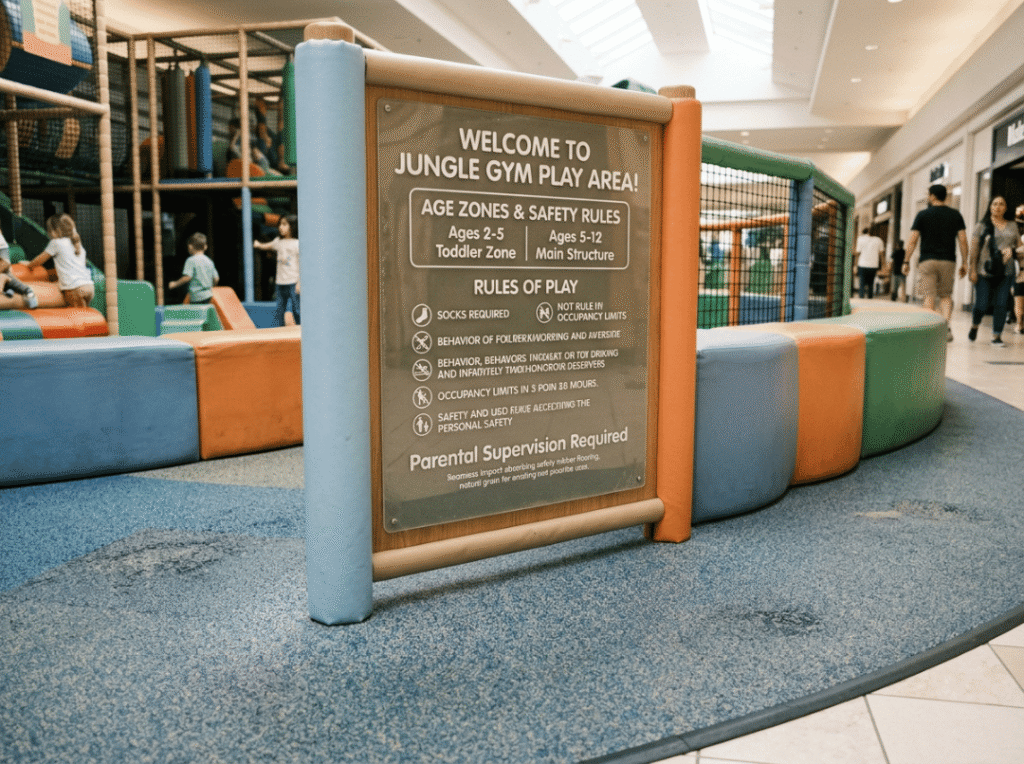
- Clear signage — Mark age zones, rules, and supervision requirements prominently to reduce misuse and support your duty of care.
- Scheduled inspections — Catch loose fittings and worn surfaces early. Documented inspections also protect you if an incident ever occurs.
6. What Equipment Belongs in a Mall Environment?
Not every piece of playground equipment suits a retail setting. Open concourses, mixed-age crowds, and light supervision create constraints a dedicated play center never faces. The equipment question is really a fit question. You can see the range of options in our indoor playground equipment lineup, but the choice always comes back to your space and audience.
Why is low-height soft play usually the right call?
For most open concourses, low-height soft play is the safer and more practical choice than high-impact equipment — not because it’s cheaper, but because supervision is light and liability exposure is real. Soft structures and low climbers forgive the moments when no staff member is watching, and they suit the toddler-heavy audience most malls actually draw. When you’re unsure, this is the default worth starting from.
What delivers the most play value per square foot?
Retail space is expensive, so favor features that engage children without demanding a large footprint. Slides, interactive panels, and sensory elements pack high play value into a small area and work across several age groups. In a tight atrium, these earn their space far better than a single large structure that only serves one age band.
Do themed sculptures earn their place?
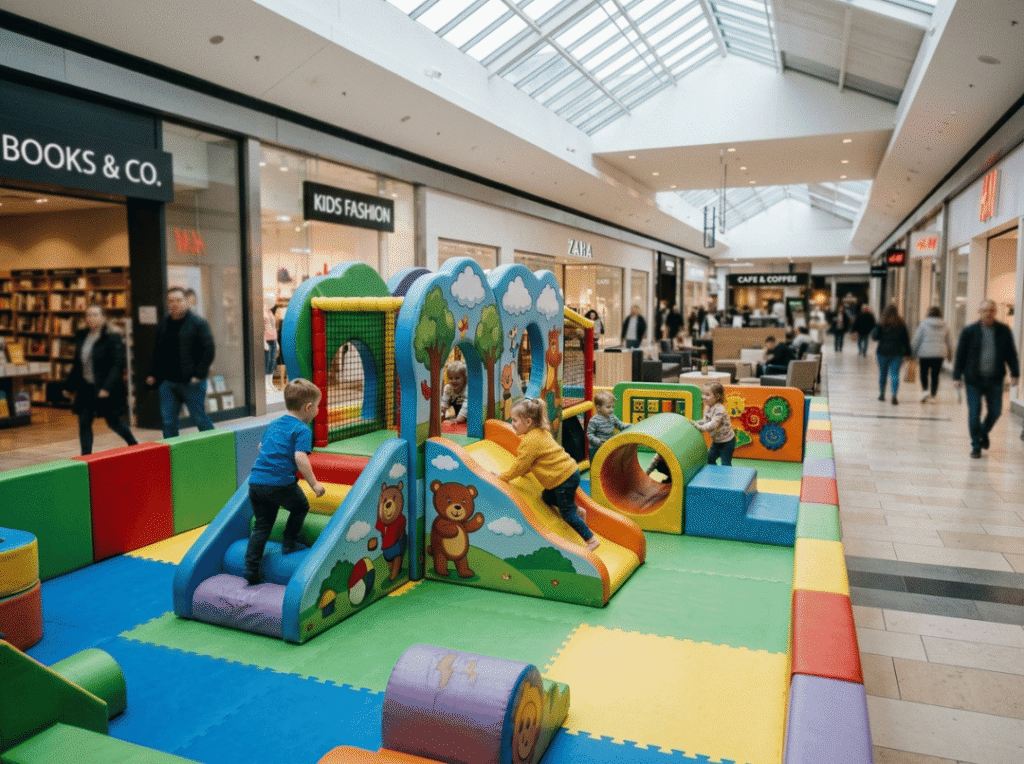
Often, yes. Soft, sculpted foam figures create memorable, brand-friendly focal points that children love and parents photograph — which quietly markets your center on social media. Because they’re lightweight and customizable, they install without heavy construction, making them a low-risk way to add character.
Why do trampoline parks and ninja courses usually not fit?
It’s tempting to add a trampoline zone or ninja course because they look exciting, but in an open mall concourse they tend to cause more problems than they solve:
- Supervision — They need trained staff and constant monitoring, which free-access play areas rarely provide.
- Liability — Higher-impact activity means greater injury risk and higher insurance cost.
- Noise — Bouncing and competitive play generate noise that disrupts nearby tenants.
- Space and height — They demand large footprints and generous clearance most concourses can’t spare.
These attractions belong in a dedicated family entertainment center with controlled access, waivers, and staffing. In a public mall play area, they’re the wrong tool for the job.
How do you right-size equipment to your space?
Match every choice to your footprint and demographic. A compact atrium serving toddlers calls for very different equipment than a large enclosed unit beside a family retailer. Start with one centerpiece, then build outward to fill the space without crowding it. Choose for safety, supervision, noise, and footprint first — visual excitement is a distant second.
7. How Do You Theme It to Match the Mall Brand?
A strong theme turns a play area into a landmark. A weak one clashes with the retail environment and cheapens the whole space. The aim is cohesion, so the playground reads as part of the property rather than something dropped into a corner.
How do you make it feel like part of the mall?
Pull your palette from the mall’s existing interior so the transition from retail corridor to play zone feels seamless. Then weave in the mall’s logo, mascot, or local cultural touches to reinforce identity and give families a reason to connect. Because these elements are usually custom playground equipment rather than off-the-shelf pieces, plan them into the design brief early instead of adding them at the end.
How do you balance playful and premium?
Keep the design fun without undercutting an upscale retail feel. Overly childish theming clashes with high-end tenants; an overly sterile design won’t draw kids at all. Aim for a look that delights children while reassuring the parent standing next to a premium storefront. That balance is what separates a play area that fits from one that feels like an afterthought.
8. What Does a Mall Playground Cost?
Vague budgets sink projects. A structured breakdown by category lets you plan realistically and decide where to invest when funds are tight. Costs vary by region, supplier, and customization, so treat these as planning categories rather than fixed figures.
Equipment is usually your largest line item, driven by type, quality, and customization. Impact-absorbing surfacing is a safety necessity, and higher fall heights push its cost up. Installation and site preparation rise with structural complexity, and freight — especially international freight — adds up fast, with heavy steel systems costing far more to ship than lightweight foam. Finishing elements like lighting, signage, seating, and barriers are easy to underbudget. Finally, plan for recurring cleaning, inspections, repairs, and any supervision staff, since those continue long after opening day.
When space or budget is limited, protect safety surfacing and core play value first, then add theming and extras later.
|
Cost factor |
Relative impact |
Notes |
|---|---|---|
|
Equipment |
High |
Type, quality, and customization drive most of the spend |
|
Flooring & surfacing |
Medium–High |
Must match the fall height of your tallest structure |
|
Installation & site prep |
Medium |
Rises with structure complexity and site conditions |
|
Shipping & logistics |
Medium |
Heavier steel systems cost more to ship than foam |
|
Lighting, signage, seating, barriers |
Low–Medium |
Small line items that lift experience and safety |
|
Maintenance & staffing |
Ongoing |
Recurring operating cost, not a one-time expense |
9. How Do You Design for Maintenance and Operations?
A play area is a long-term asset, not a one-time install. Designing for maintenance keeps it safe, attractive, and profitable for years — and it’s what separates a real project plan from a sales pitch.
What keeps daily operating costs down?
Choose materials that resist wear and clean fast. In a high-traffic play area, surfaces that wipe down in seconds save real labor hours over a year. Then set daily routines for cleaning and safety checks so problems surface before they escalate. Consistent sanitization protects children’s health and your reputation at the same time.
How do you avoid costly downtime?
Ask suppliers about replacement-part availability before you buy, not after something breaks. Ready access to components keeps the whole structure open and earning instead of roped off waiting for a shipment. Investing in durable, well-built equipment upfront also reduces how often you’ll face expensive renovations down the line.
Who manages the space day to day?
Decide early how the area will be supervised and how you’ll control occupancy at peak times. Even a lightly staffed play area benefits from a clear plan for busy weekends and holidays, when crowding and wear both spike. Operations you plan on day one are far cheaper than operations you improvise later.
10. What Are the Most Common Mall Playground Mistakes?
Even experienced teams stumble on the same issues. Most failures trace back to three things: space, supervision, or maintenance. Watch for these:
- Choosing equipment too large for the space, which forces crowding and creates safety hazards
- Mixing age groups without separation, putting toddlers at risk among older, faster kids
- Blocking traffic flow or tenant sightlines, turning an anchor into an obstruction
- Poor parent visibility into structures, which erodes trust and shortens visits
- Overdesigning the theme while underplanning safety, prioritizing looks over compliance
- Ignoring maintenance and cleaning needs, which leaves equipment worn and unhygienic within months
- Selecting equipment that doesn’t match the mall audience, like high-impact attractions dropped into an open concourse
Address space, supervision, and maintenance early and you’ll sidestep most of them.
11. Your Mall Playground Planning Checklist
Run through this before you commit to a build:
- Project goals defined — foot traffic, dwell time, and brand targets set
- Target audience and age groups identified — you know who the space serves
- Space measured — ceiling height, columns, and footprint documented
- Traffic flow and sightlines reviewed — clear paths and parent visibility confirmed
- Safety and compliance requirements confirmed — standards and local codes checked
- Equipment matched to space and audience — right-sized for the concourse and demographic
- Theme aligned with mall branding — colors and identity coordinated
- Budget confirmed with cost priorities set — safety and core play value protected first
- Supplier evaluated — quality, references, and part availability verified
- Maintenance and operations plan prepared — cleaning, inspections, and staffing ready
Once every item holds up, you’re ready to move from planning into design and installation with confidence.
Frequently Asked Questions
What is the best location for a mall playground?
The best location balances visibility, containment, and dwell-time value. Central atriums offer strong anchor appeal, food-court adjacency keeps parents nearby and lengthens visits, and enclosed storefronts give you the most control over noise and access. If dwell time is your priority, food-court adjacency usually wins; if you want a center-wide landmark, the atrium is worth its higher management burden.
How much space is needed for a mall play area?
It depends on your audience, equipment, and goals, so there’s no single number. Measure your usable footprint and ceiling height first, then size the equipment to fit with safe spacing around every structure. A smaller, well-spaced layout consistently plays better than an oversized one crammed into a tight footprint.
What equipment is best for a shopping mall playground?
Soft play structures, low-height climbers, slides, interactive panels, sensory elements, and themed foam sculptures suit open mall environments best. They’re safe, space-efficient, and forgiving when supervision is light. Match your specific choices to your dominant age group — usually toddlers and young children in a mall setting.
How do you make a mall playground safe?
Design to recognized standards like ASTM and CPSC, then confirm your local code requirements. Use impact-absorbing flooring rated for your tallest structure, space equipment correctly, and keep clear sightlines for parents. Back the design with hygiene routines, capacity limits, clear signage, and scheduled inspections.
How much does a mall playground cost?
Cost varies widely by equipment type, quality, customization, footprint, and region, so budget by category rather than a single figure. Equipment, surfacing, installation, shipping, and ongoing maintenance all contribute. When funds are tight, protect safety surfacing and core play value first, then add theming and extras.
How is a mall playground different from a family entertainment center?
A mall playground is typically a free-access, lightly supervised play area within a shared retail space. A family entertainment center is a dedicated, ticketed venue with controlled access, trained staff, and higher-impact attractions like trampolines and ninja courses. Those attractions belong in an FEC — not an open concourse — because of supervision, liability, noise, and space demands.
Planning a Mall Playground? Start With the Right Partner
Designing a mall playground is a commercial decision as much as a creative one. The strongest projects begin with clear goals, respect the building’s constraints, put safety first, and choose equipment that genuinely fits a retail environment.
You don’t have to work through the layout, equipment, and budget alone. Bring us your space dimensions, your target age groups, and your goals, and our team will help you shape a custom layout, equipment mix, and budget plan built around your property. A well-planned play area lifts foot traffic, extends dwell time, and turns your mall into the family destination your community returns to week after week — let’s design one that does exactly that.